Floor Plans


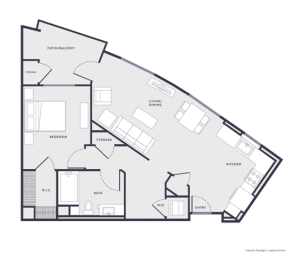
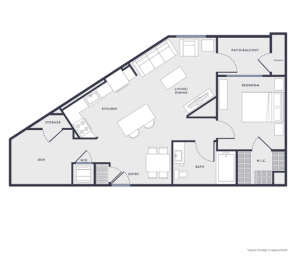
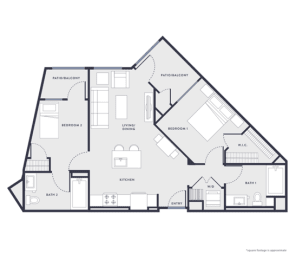
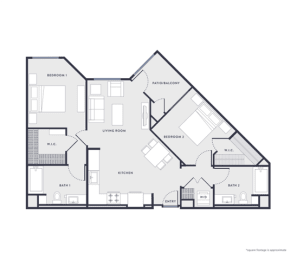
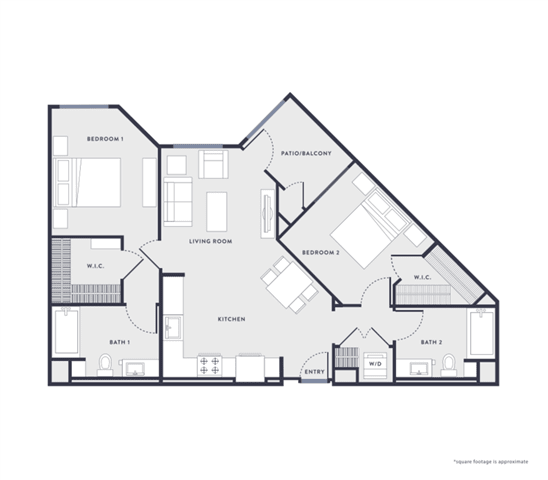
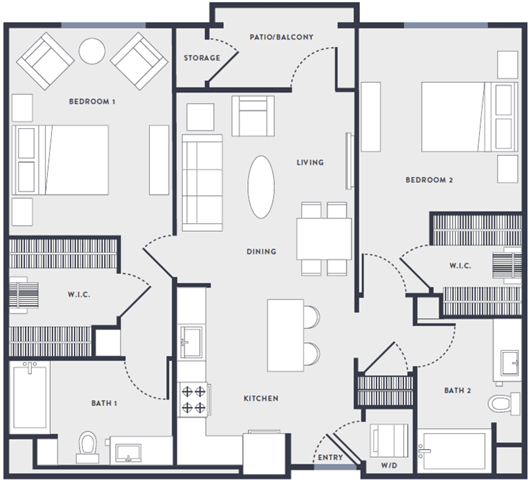
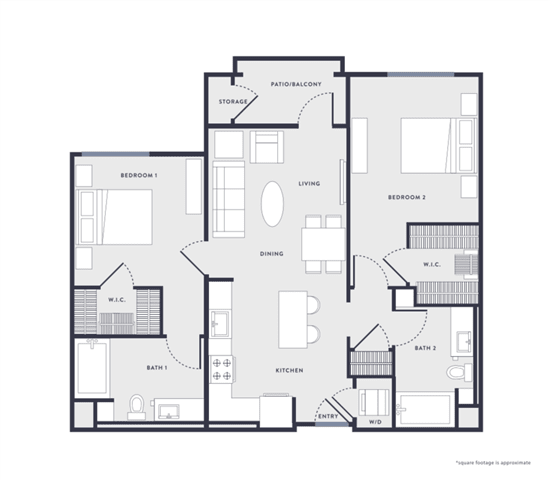
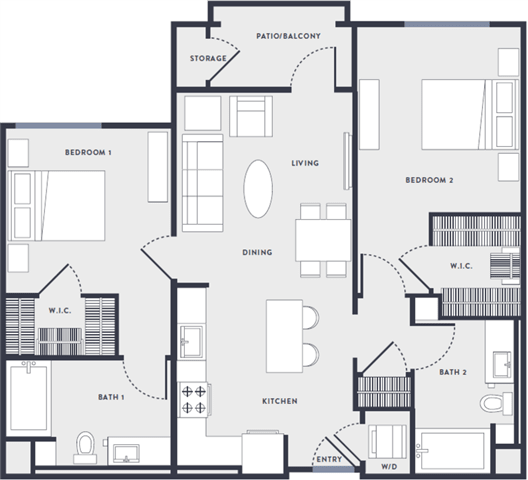
Choosing your home is important. Here at Anton Aspire, we focus on your needs and fit you to the perfect space. Check out our available floor plans to fit your lifestyle

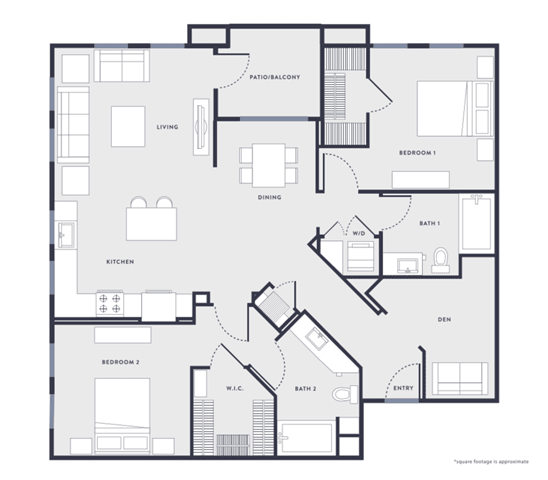
Floor Plans

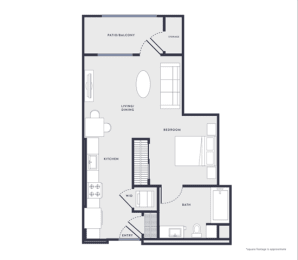
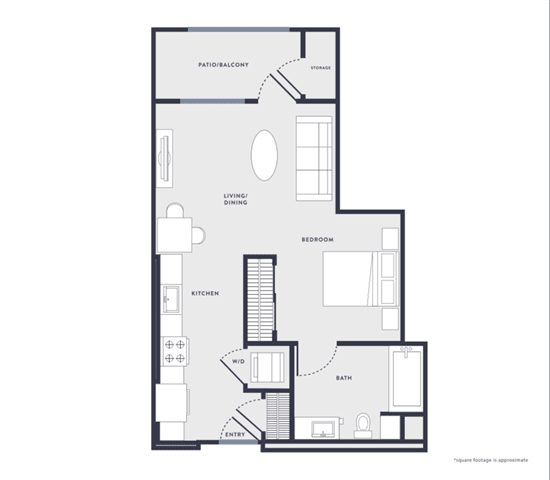
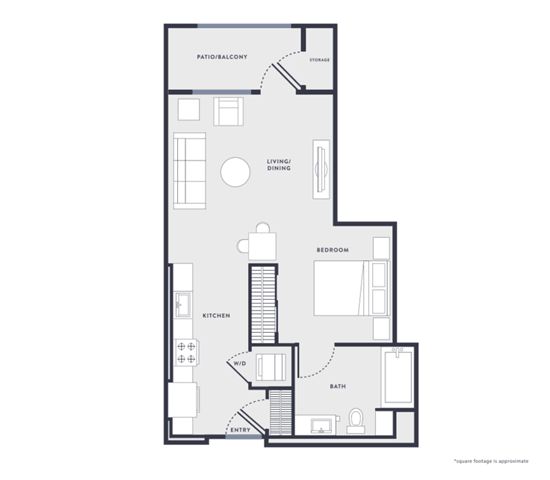
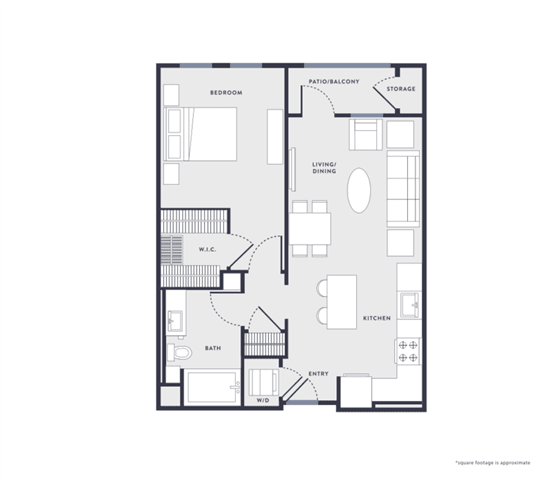
S1

  • Studio
  • 1 Bath
  • 521 Sq. Ft.

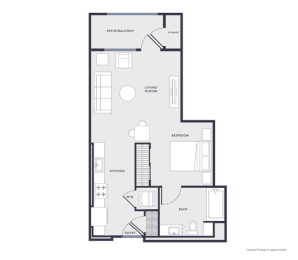
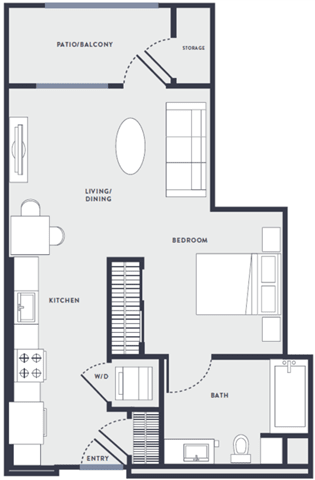
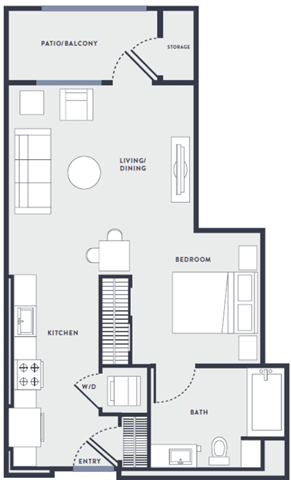
S2

  • Studio
  • 1 Bath
  • 563 Sq. Ft.

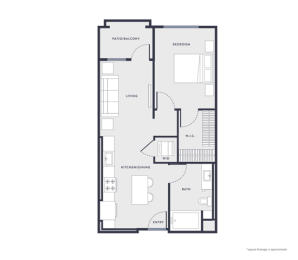
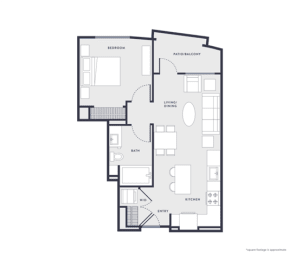
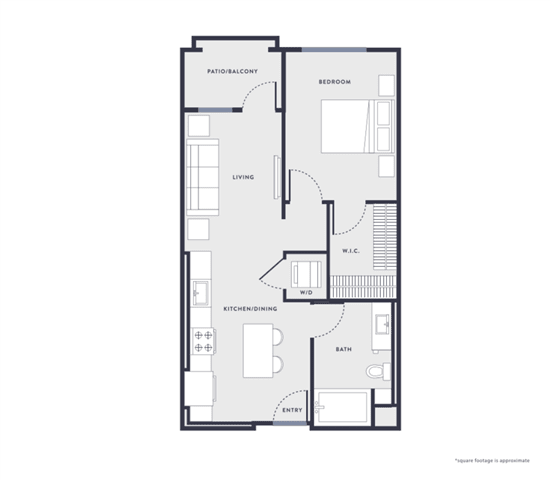
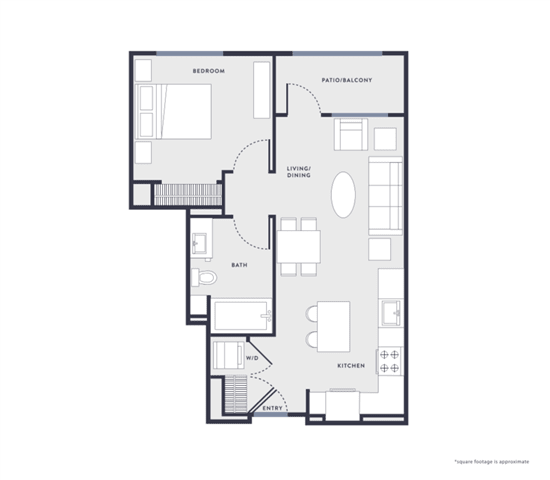
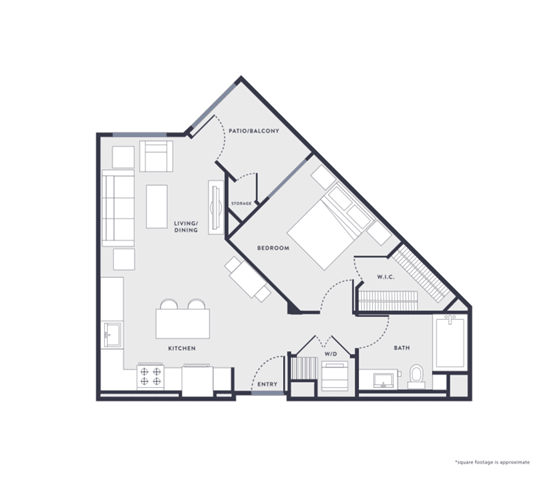
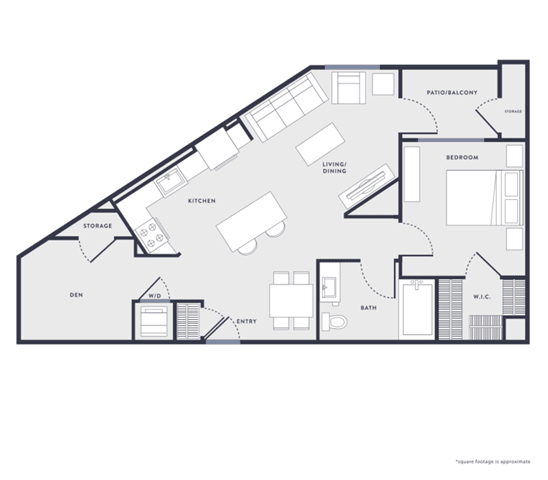
A1

  • 1 Bed
  • 1 Bath
  • 647 Sq. Ft.

Starting at

$3,147.00

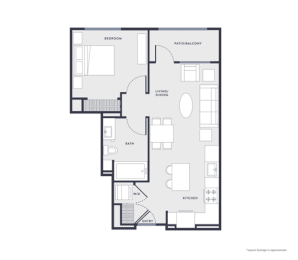
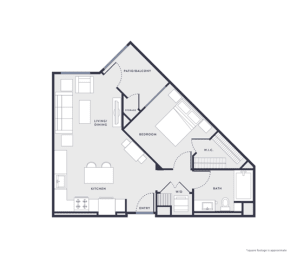
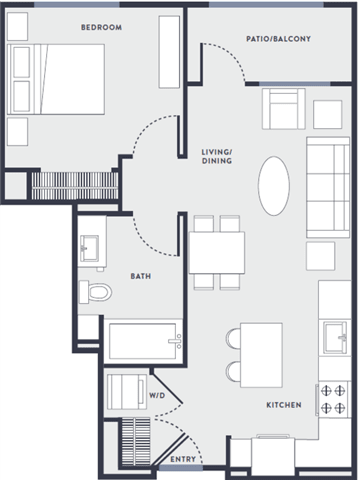
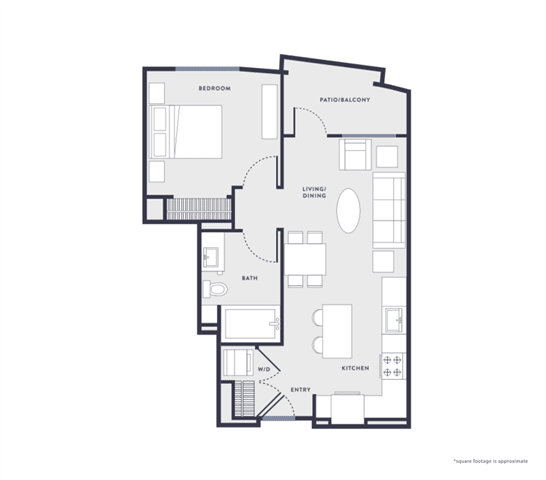
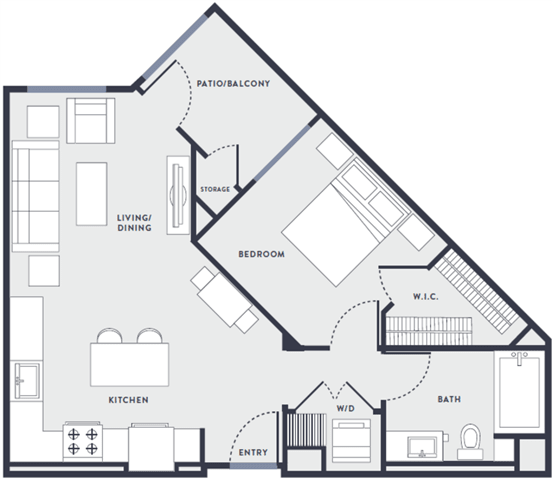
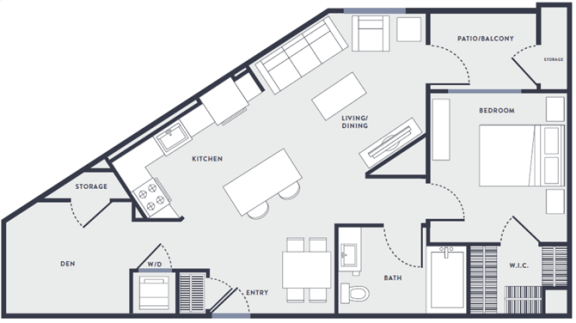
A2

  • 1 Bed
  • 1 Bath
  • 648 Sq. Ft.

Starting at

$3,278.00

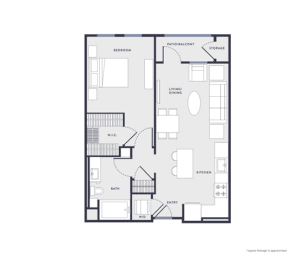
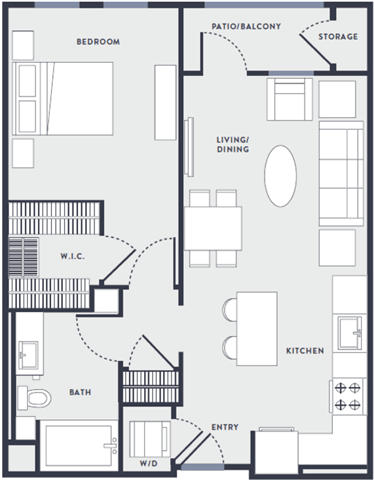
A3

  • 1 Bed
  • 1 Bath
  • 654 Sq. Ft.

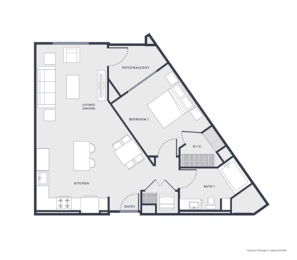
A4

  • 1 Bed
  • 1 Bath
  • 691 Sq. Ft.

A5

  • 1 Bed
  • 1 Bath
  • 736 Sq. Ft.

A6

  • 1 Bed
  • 1 Bath
  • 794 Sq. Ft.

A7

  • 1 Bed
  • 1 Bath
  • 831 Sq. Ft.

A8

  • 1 Bed
  • 1 Bath
  • 839 Sq. Ft.

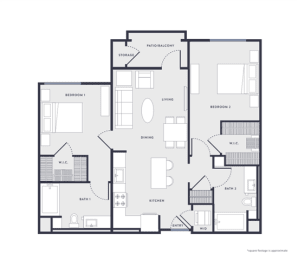
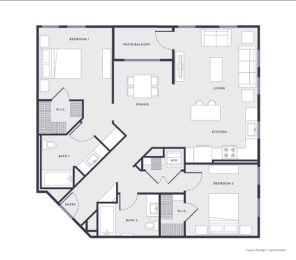
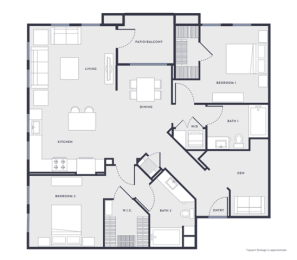
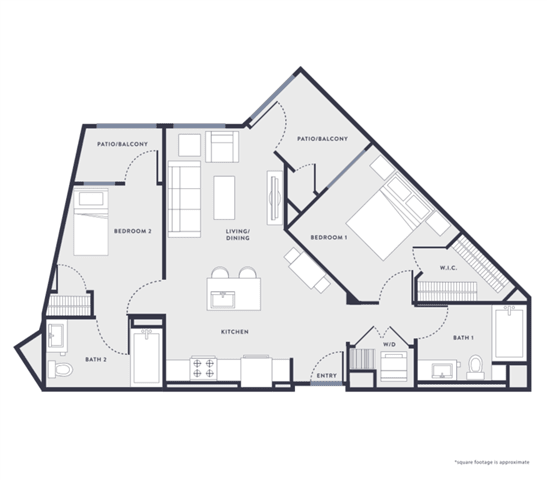
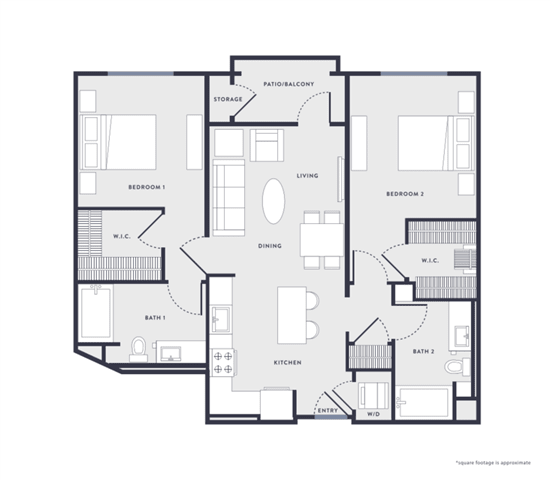
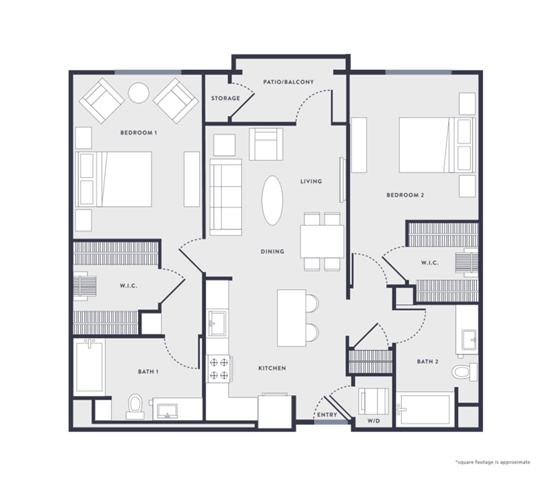
B1

  • 2 Bed
  • 2 Bath
  • 891 Sq. Ft.

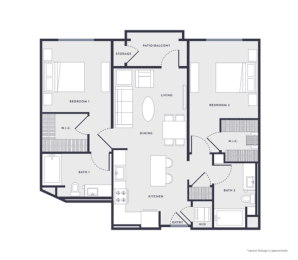
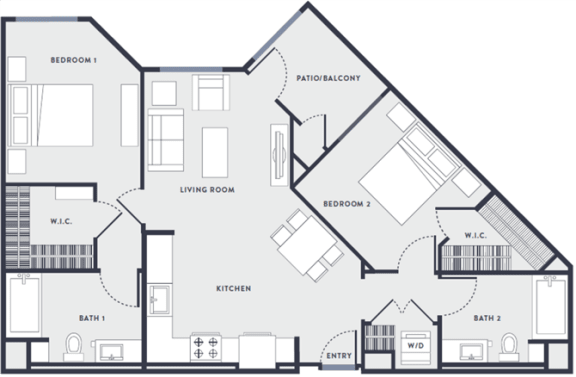
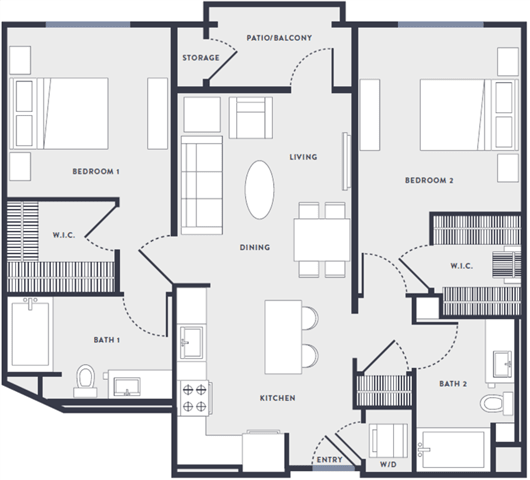
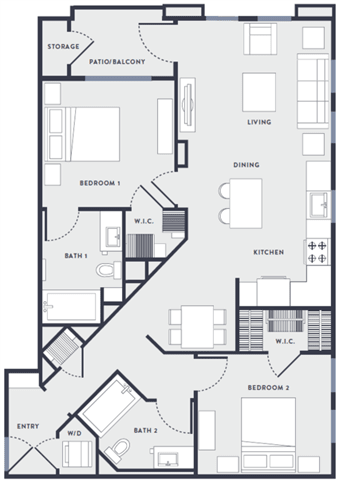
B2

  • 2 Bed
  • 2 Bath
  • 1,011 Sq. Ft.

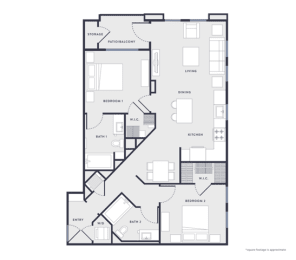
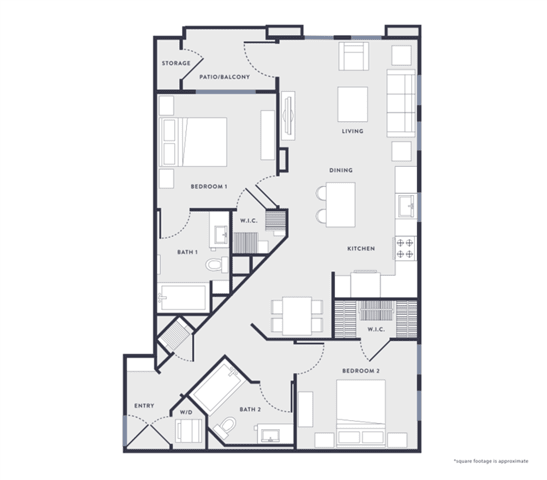
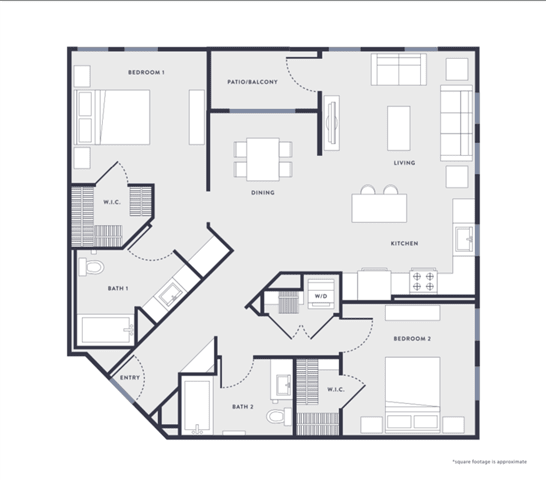
B3

  • 2 Bed
  • 2 Bath
  • 1,030 Sq. Ft.

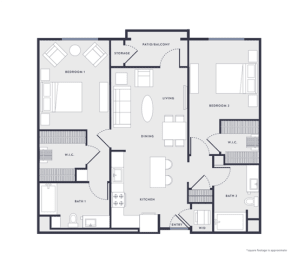
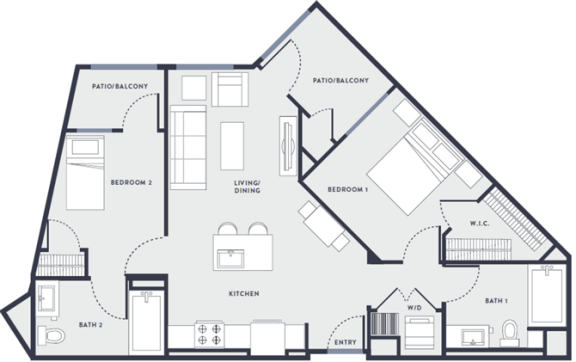
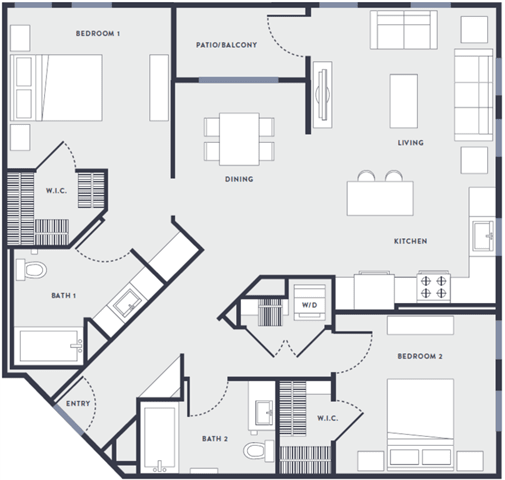
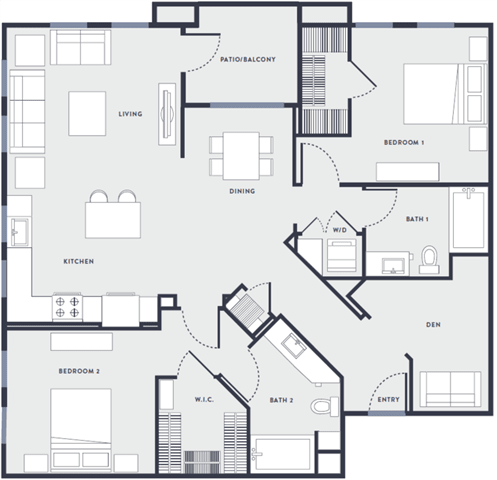
B4

  • 2 Bed
  • 2 Bath
  • 1,058 Sq. Ft.

Starting at

$4,425.00

B5

  • 2 Bed
  • 2 Bath
  • 1,091 Sq. Ft.

B6

  • 2 Bed
  • 2 Bath
  • 1,116 Sq. Ft.

Starting at

$4,482.00

B7

  • 2 Bed
  • 2 Bath
  • 1,272 Sq. Ft.

B8

  • 2 Bed
  • 2 Bath
  • 1,362 Sq. Ft.
Map View
Detail Office Hours Mondayto - Friday: 9 AM to - 6 PM Saturday: 9 AM to - 5 PM Sunday: 9 AM to - 5 PM Saturdayto - Sunday: 9 AM to - 6 PM Self Guided, In Person, and Virtual Tours Available.
  • Mondayto - Friday: 9 AM to - 6 PM
  • Saturday: 9 AM to - 5 PM
  • Sunday: 9 AM to - 5 PM
  • Saturdayto - Sunday: 9 AM to - 6 PM
Self Guided, In Person, and Virtual Tours Available.